
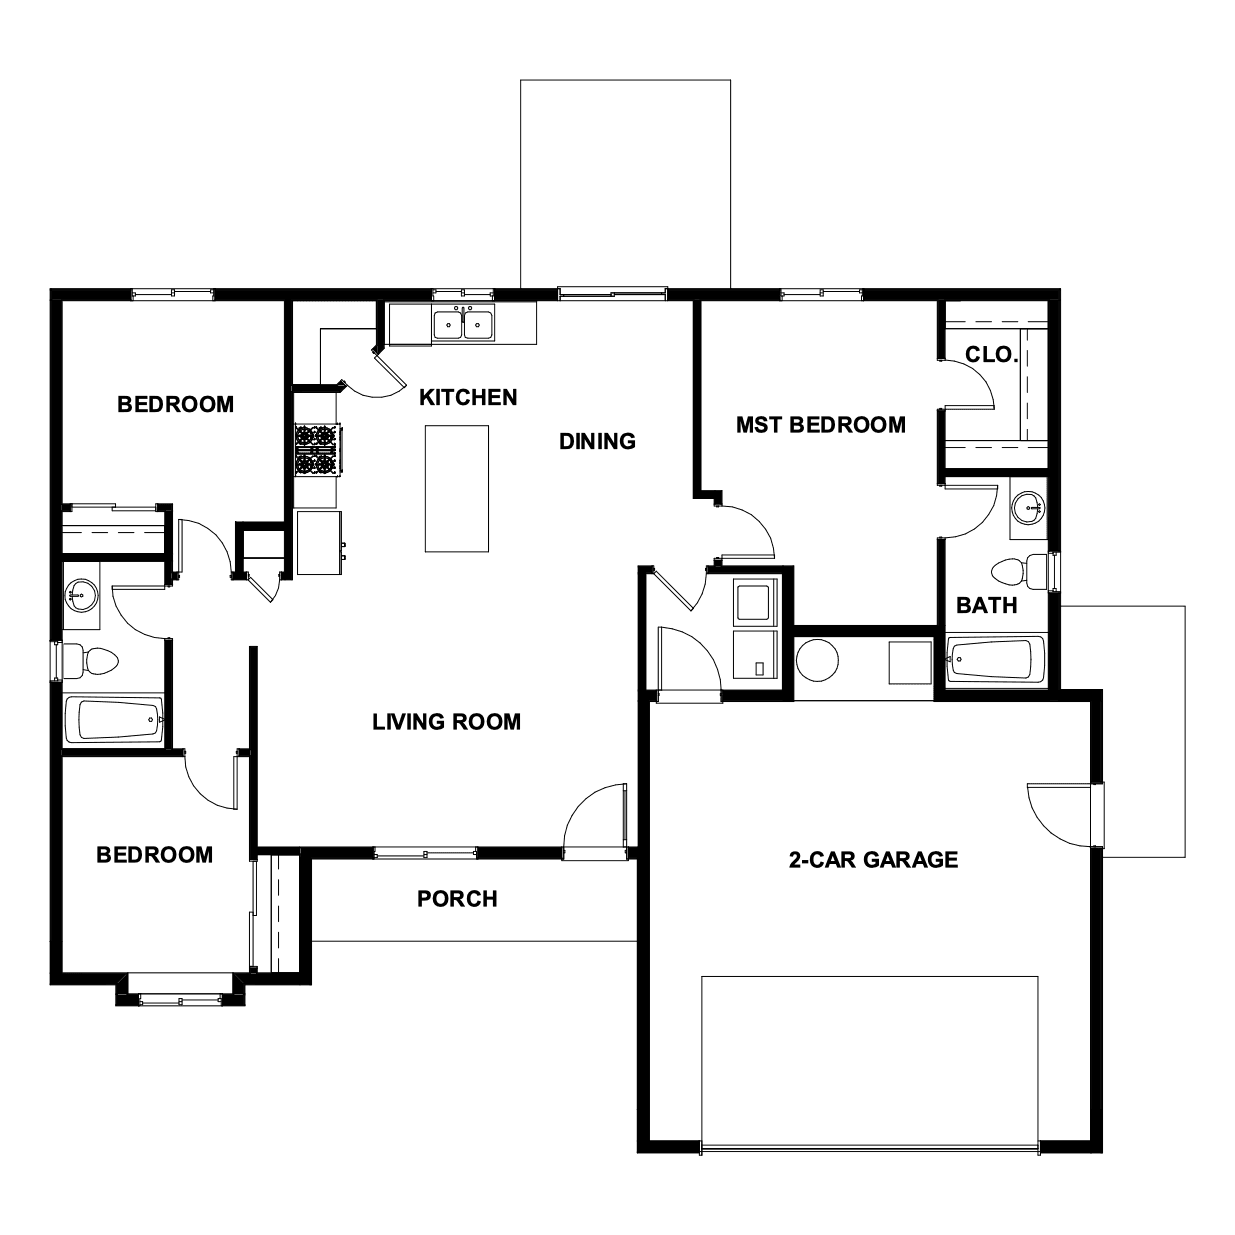
Cuddy
- 3 bed
- 2 bath
- 2-car garage
- 1 story
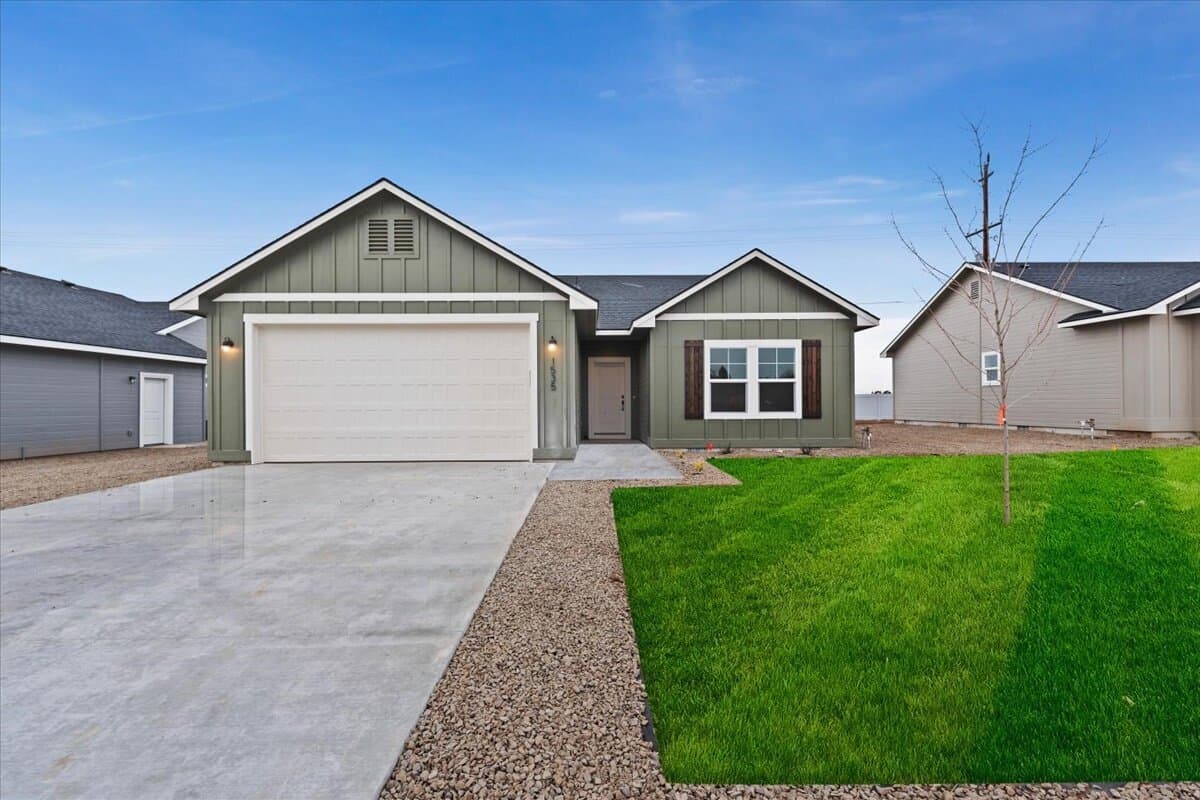
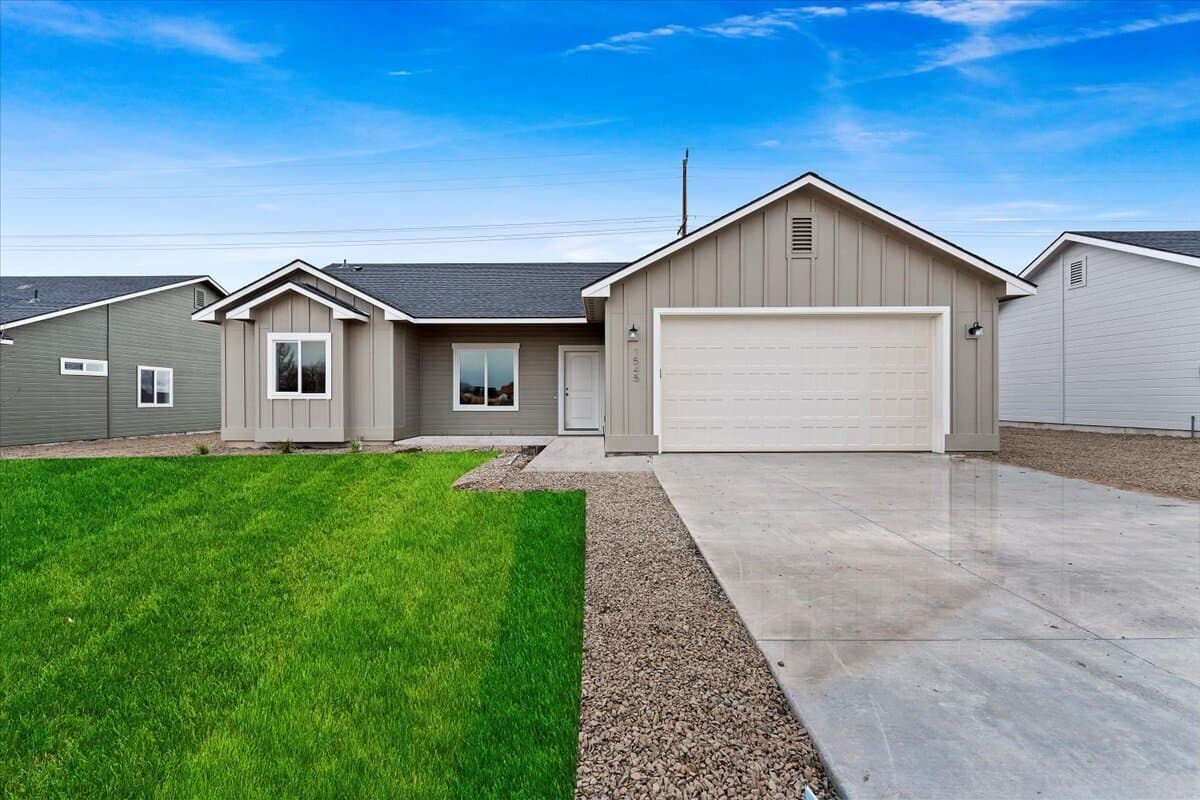
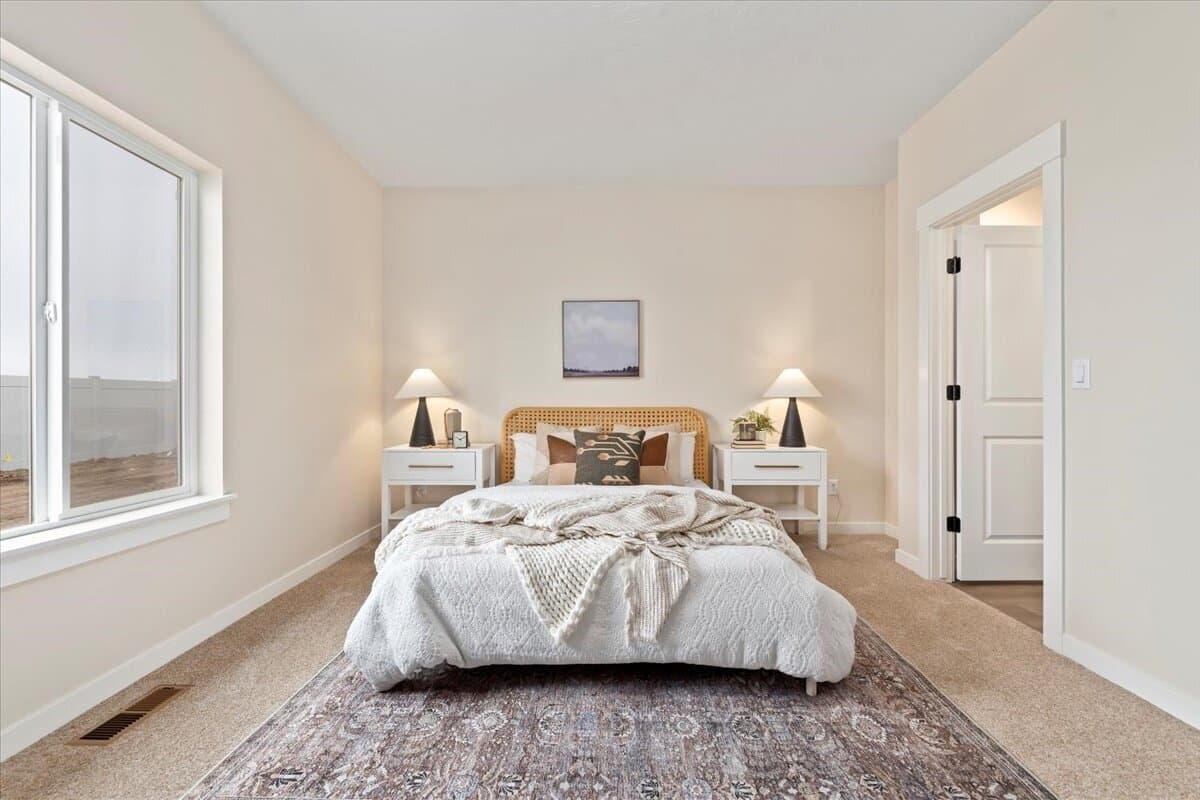
Single-level plan with an open kitchen, dining, and living room, a primary suite with walk-in closet, two more bedrooms, a covered porch, and a two-car garage.
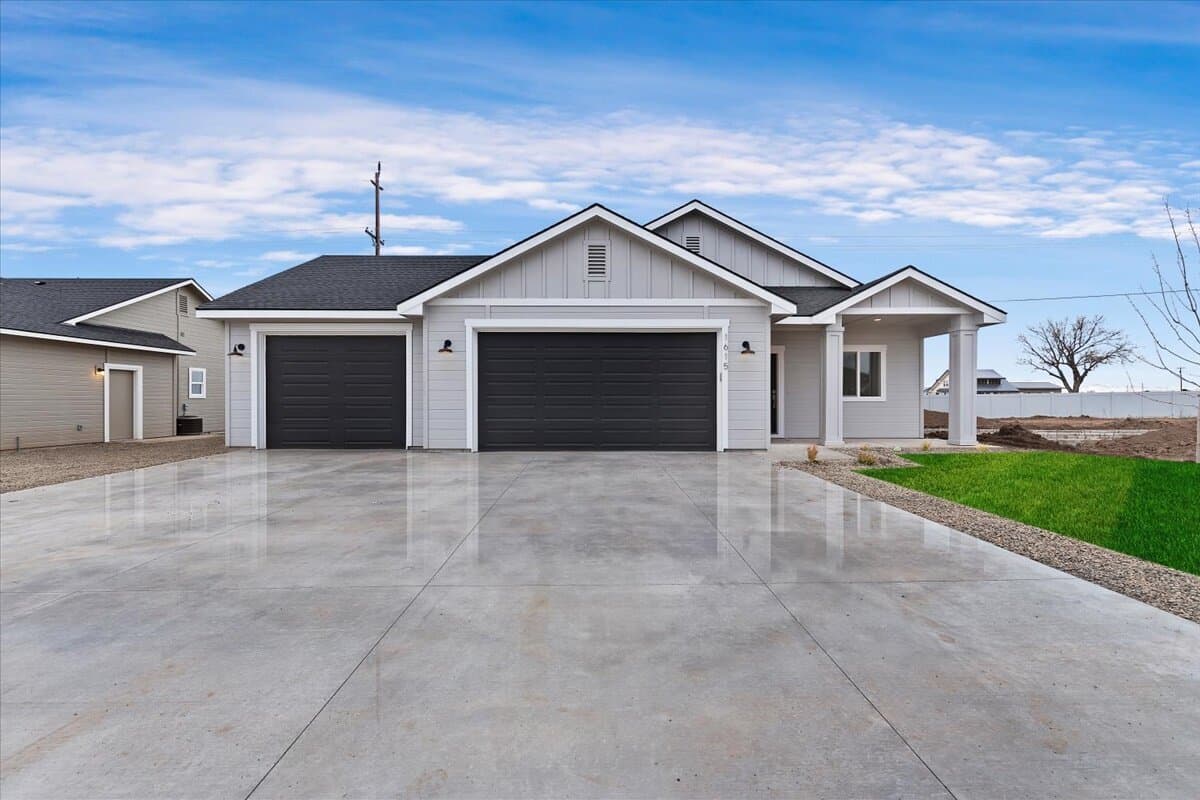
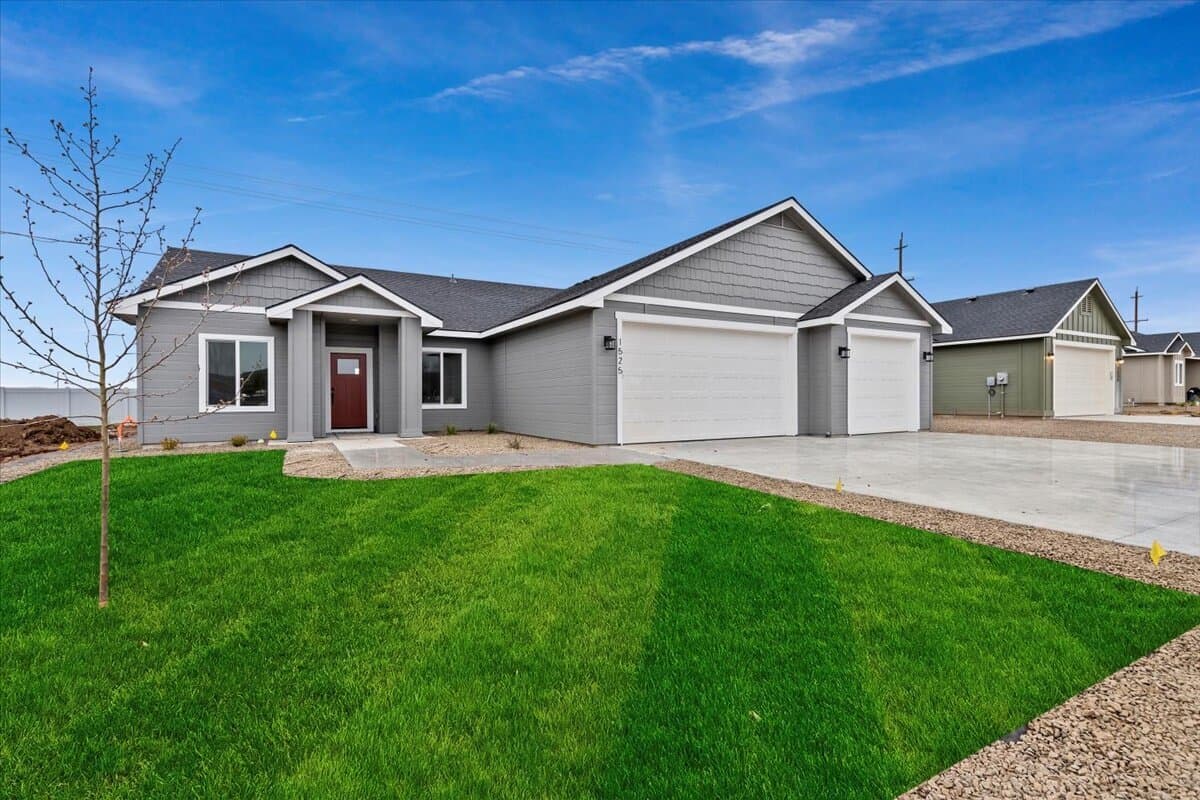
Slide 1 of 5: Newly built home in the Old's Ferry subdivision in Weiser, Idaho
Still selling: Pioneer Crossing, Northstar

The subdivision
Starter homes in Weiser, Idaho, now sold out. Five floor plans from 1,200 to 2,000 square feet with 3 to 4 bedrooms.
Floor plans
Single-level plan with an open kitchen, dining, and living room, a primary suite with walk-in closet, two more bedrooms, a covered porch, and a two-car garage.
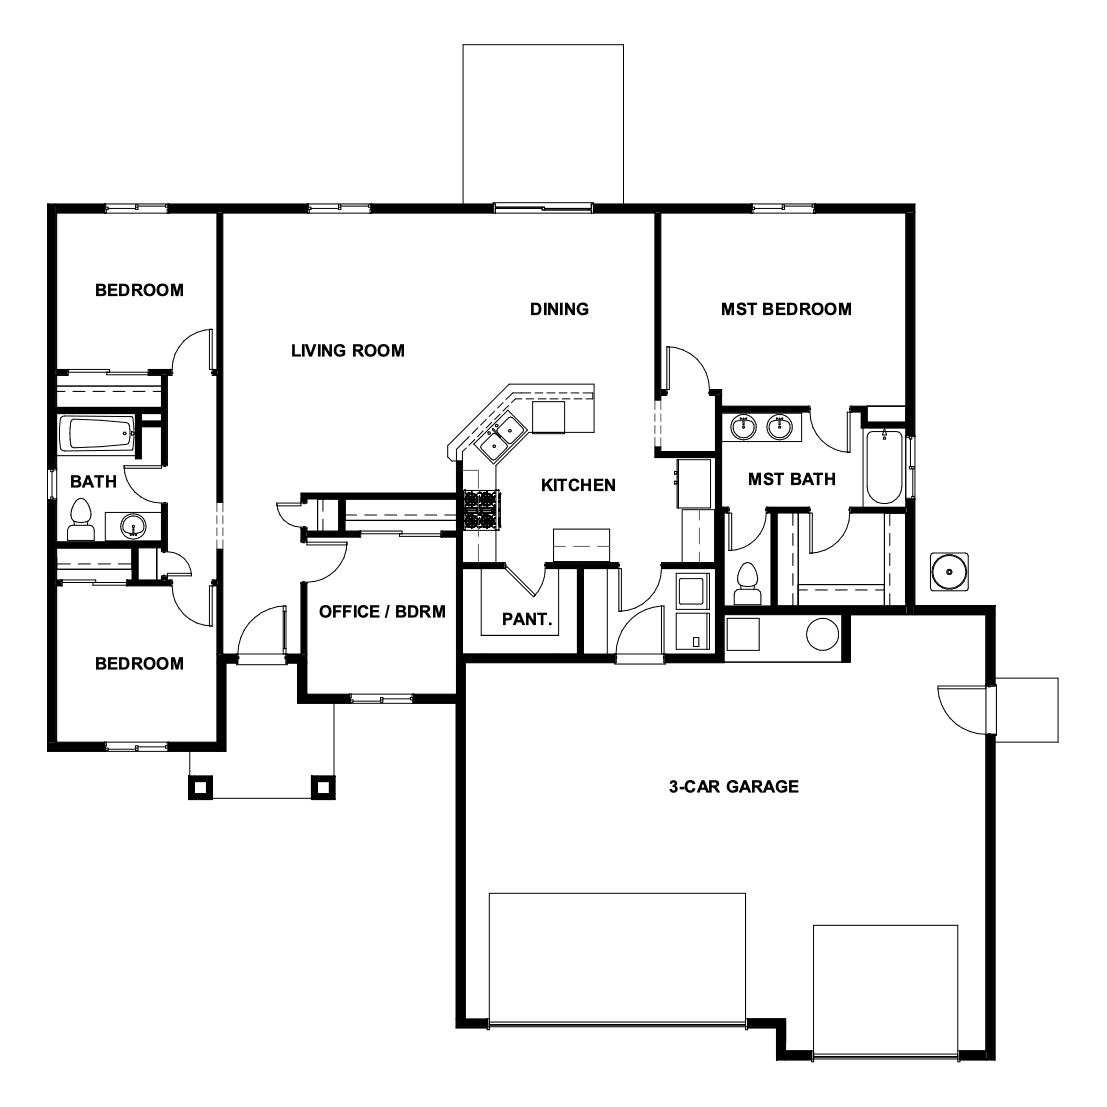
Single-level plan with a large living room, dining, kitchen with pantry, primary suite, two bedrooms, a flex office that can be a fourth bedroom, and a three-car garage.
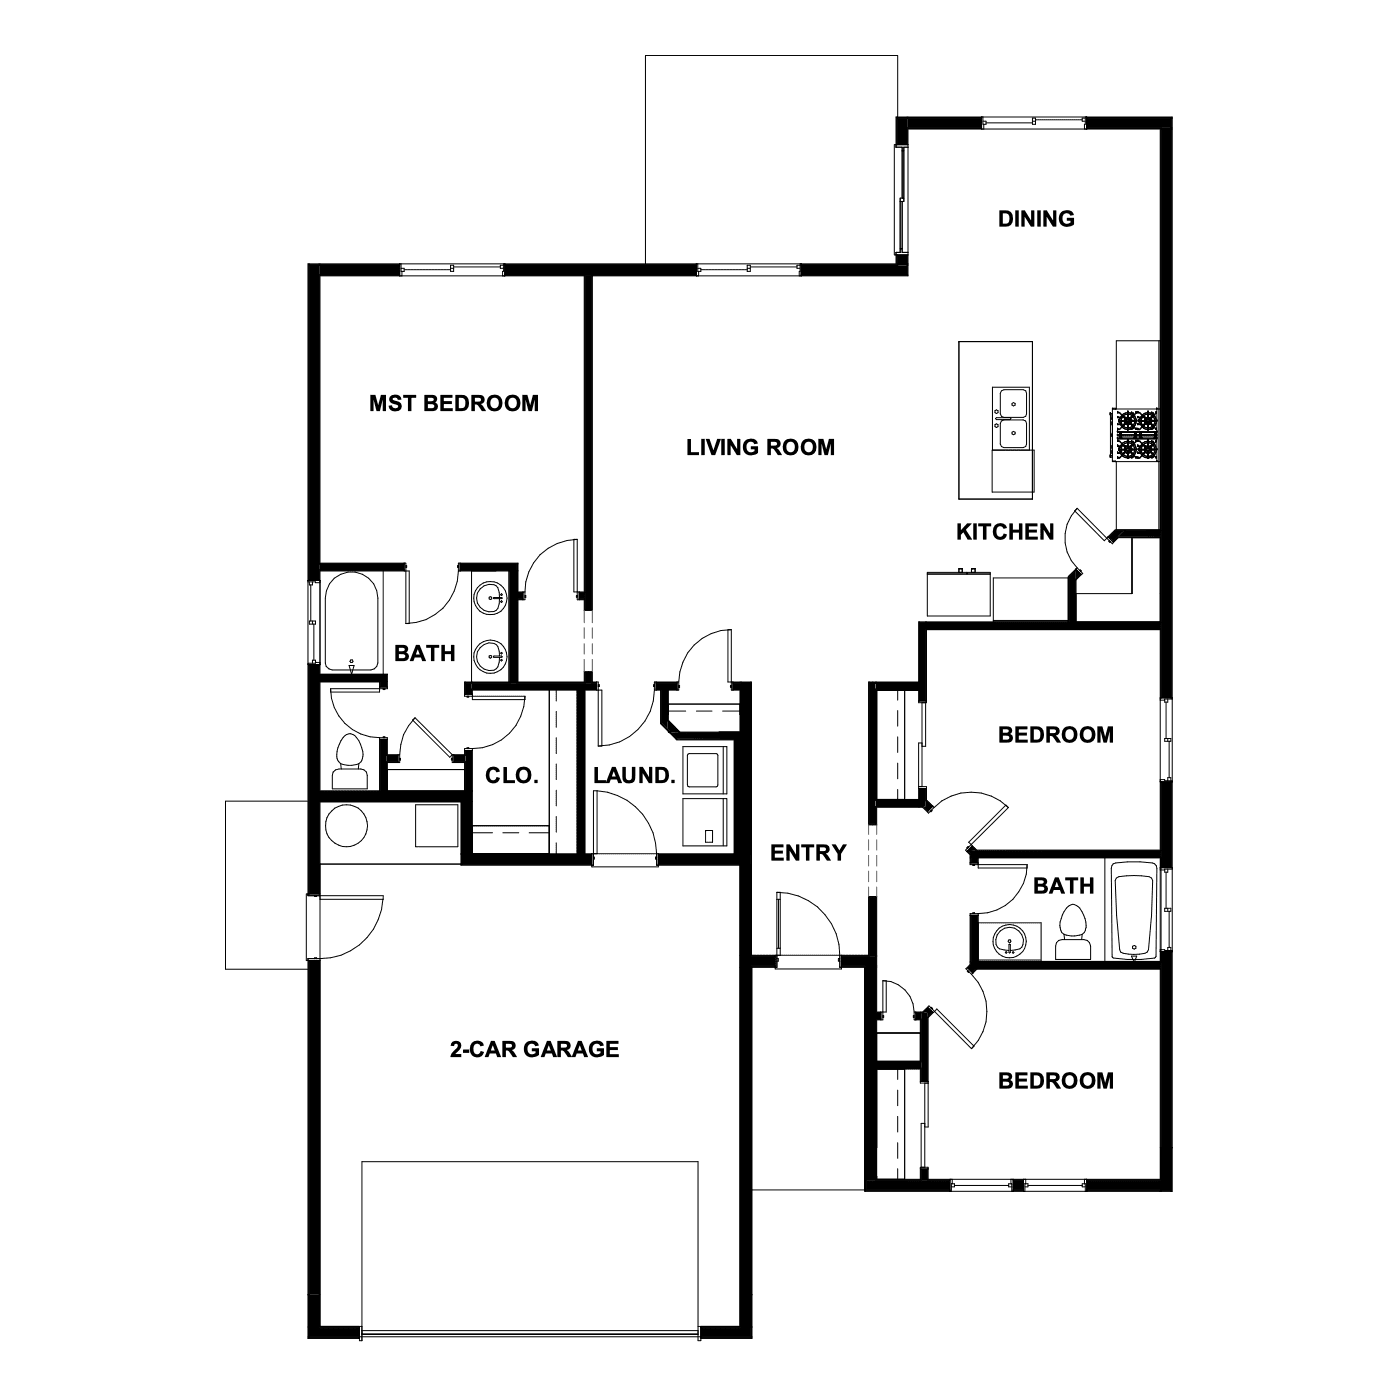
Single-level plan with a central living room, kitchen with island, dining room, primary suite with walk-in closet, two bedrooms, laundry room, and a two-car garage.
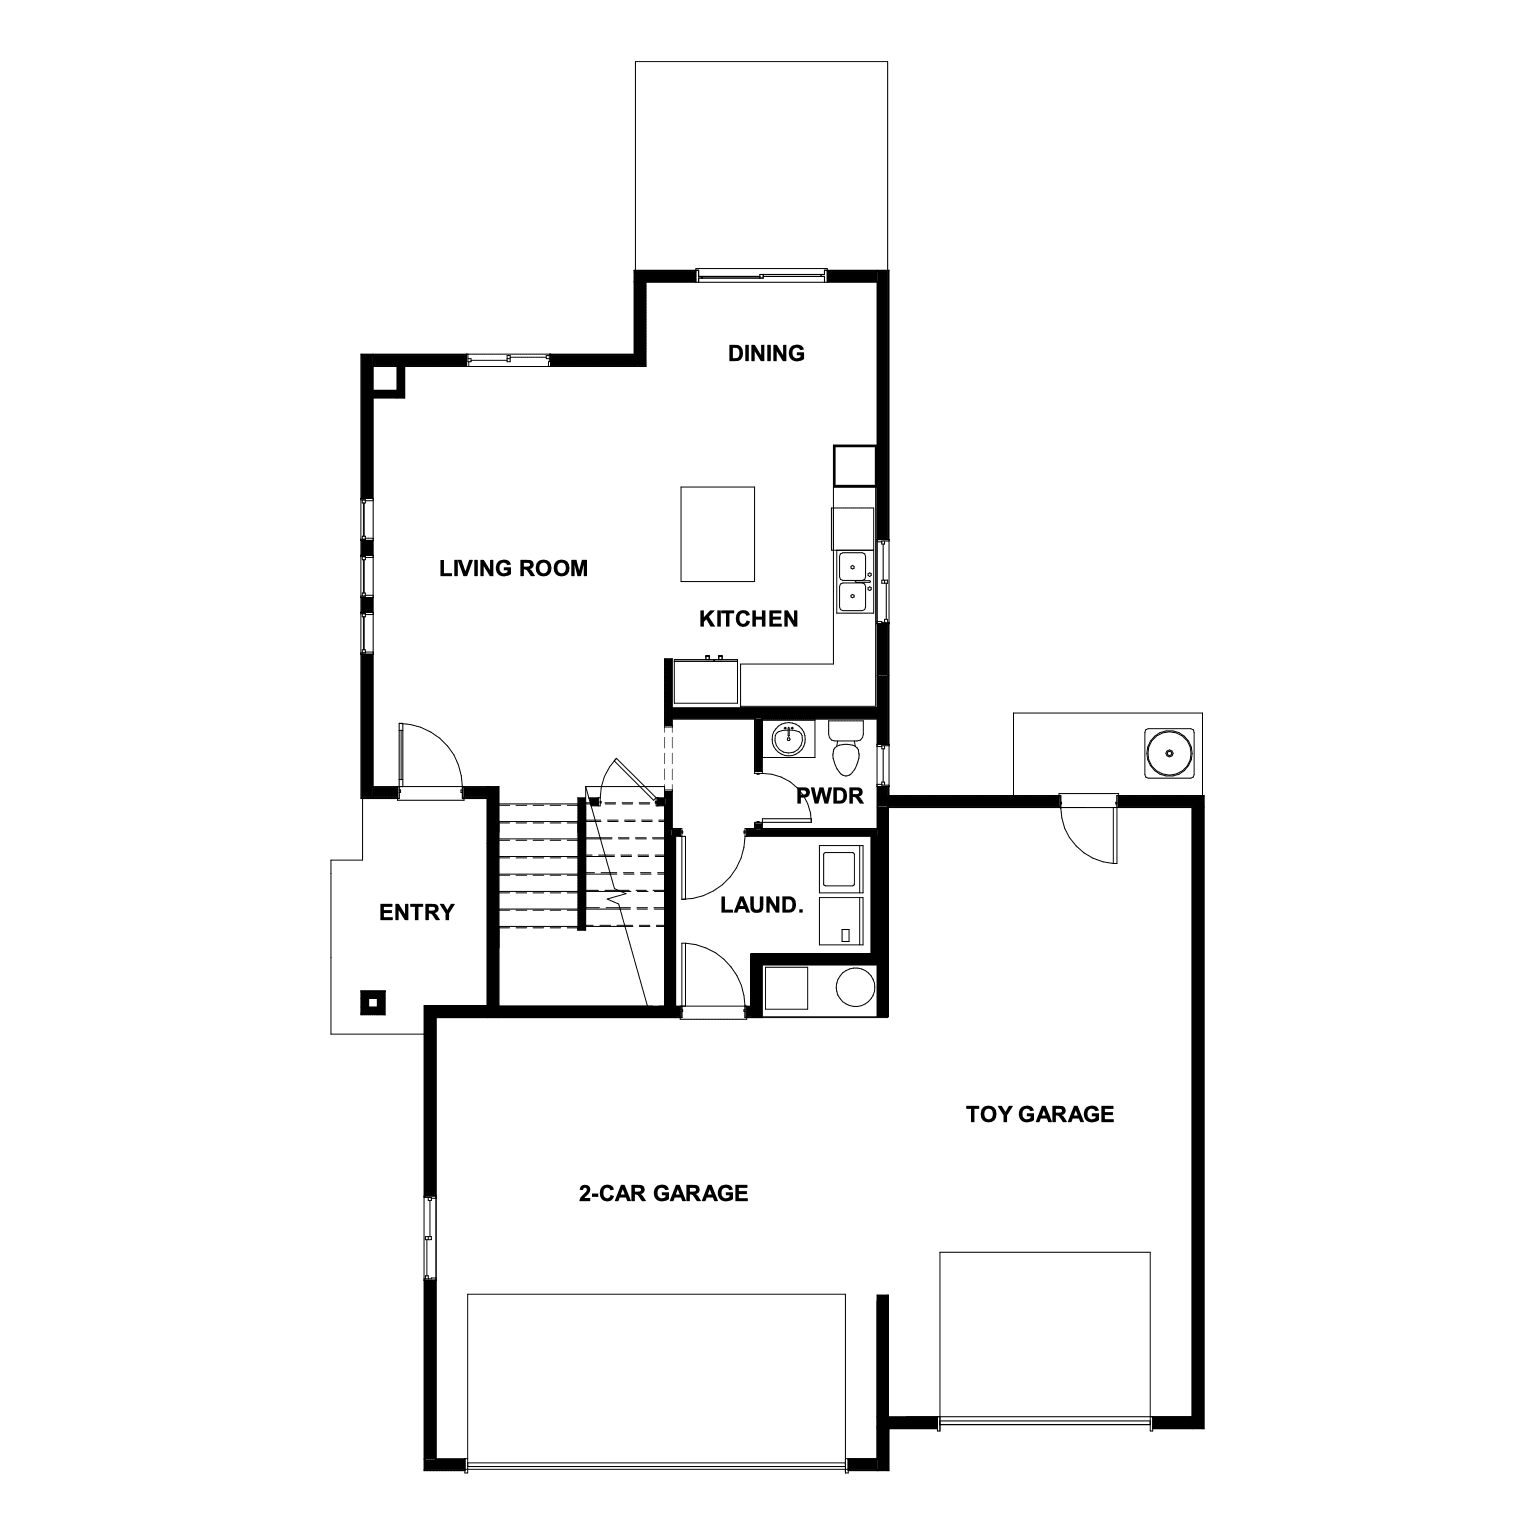
Two-story plan. The main level has the living room, dining, kitchen, powder room, laundry, a two-car garage, and a separate toy garage. Bedrooms are upstairs.
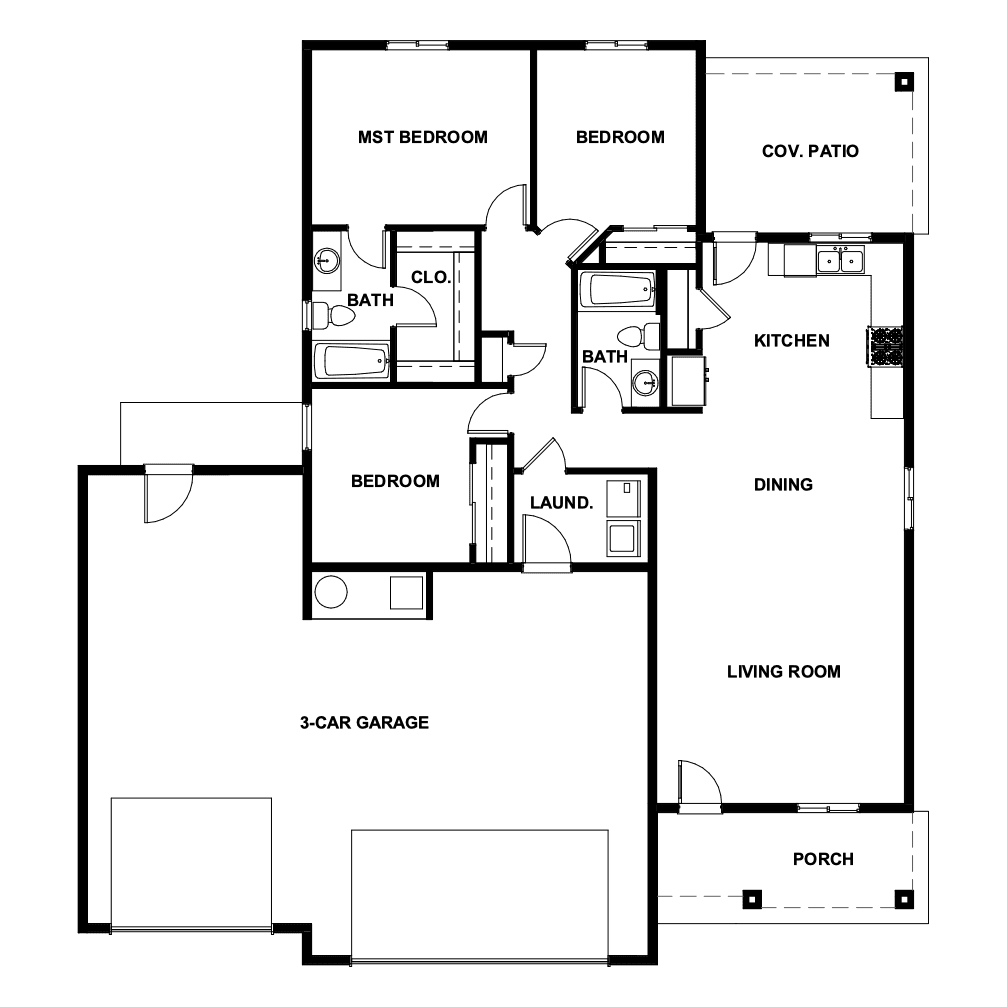
Single-level plan with a covered patio off the kitchen, dining and living room across the back, primary suite, two bedrooms, laundry, a front porch, and a three-car garage.
Custom layouts
Photos